Where Radon Gets Into a Toronto Home
Last updated: By RadonIndex Research Team
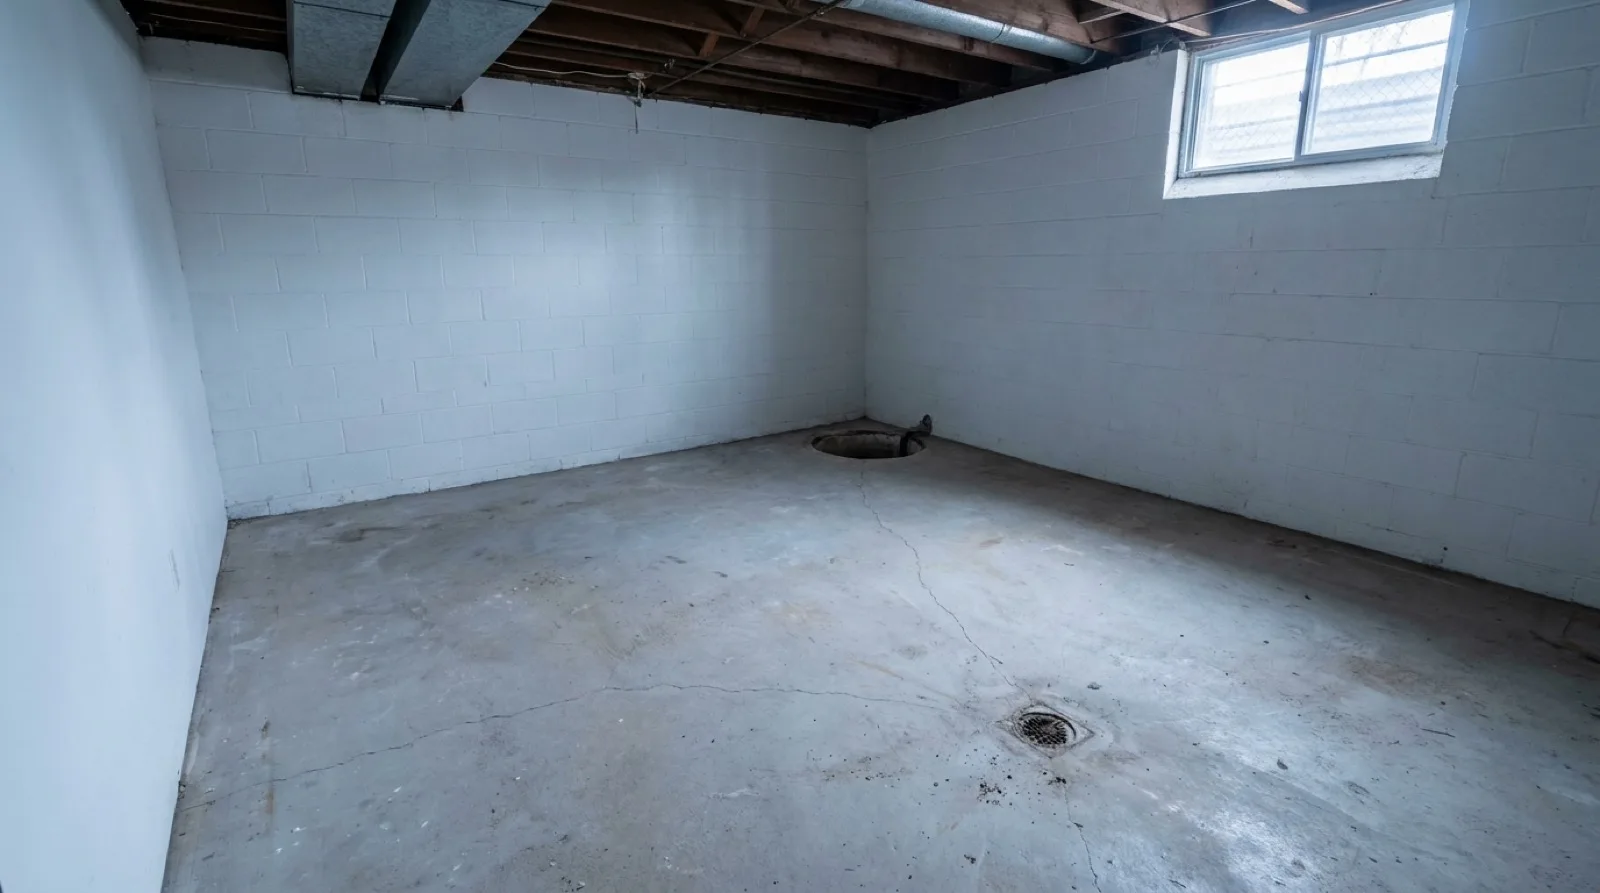
It comes from underneath
Radon is produced by the decay of uranium that occurs naturally in soil and rock. It is a gas, so it moves through the pore spaces and fractures in the ground, and where the ground meets a building it either disperses outdoors or finds a way inside.
This is worth stating plainly because of what it rules out. Radon is not coming out of the drywall, the furniture or the water in a typical Toronto home. It is coming out of the ground under the lowest floor. Every mitigation decision follows from that: you are dealing with the interface between the building and the soil, which is why the fix is a pipe under the slab rather than a filter in the ductwork.
It also explains why the concentration indoors has so little to do with how new or how well built a house is. A tight, modern, well insulated home can measure higher than a draughty old one, because tight construction reduces the outdoor air that would otherwise dilute what comes in. Age, price and neighbourhood are all poor predictors. The only good predictor is a measurement.
The pressure difference that pulls it in
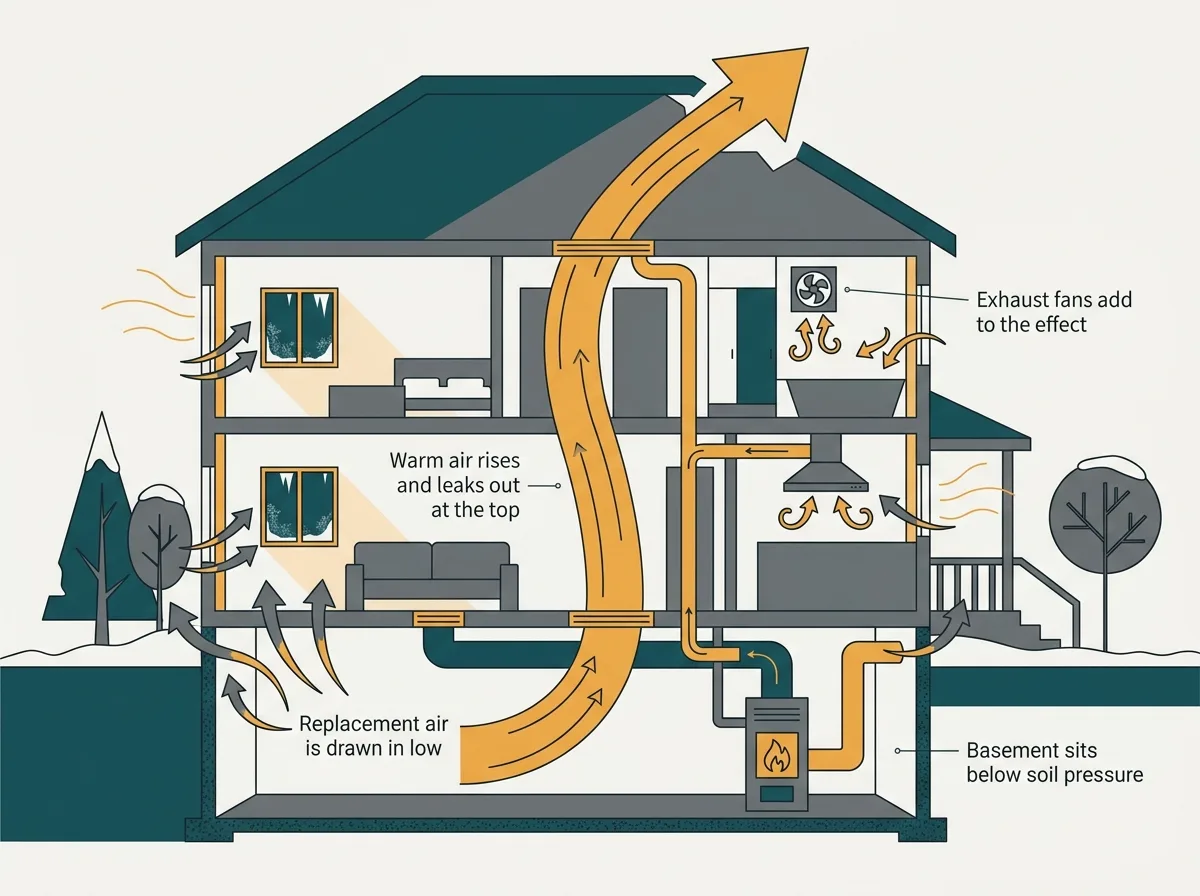
Soil gas does not wander into a basement. It is drawn in.
A heated building loses warm air through the upper storeys, and that air has to be replaced from somewhere. Some of the replacement comes through windows and walls, and some is pulled up from the lowest level of the house, which leaves the basement at a slightly lower pressure than the soil pressing against the foundation. Exhaust equipment adds to the effect: range hoods, bathroom fans, clothes dryers and open flue appliances all take air out of the house and something has to come back in.
The result is a small, persistent suction across the basement floor for most of the heating season. It is not strong. It does not need to be, because it works continuously across every opening at once.
That is why the season matters so much to a measurement. Health Canada's Guide for Radon Measurements in Residential Dwellings asks for a test of three to twelve months with a minimum of 91 days in the heating season, precisely because that is when the pressure difference, and therefore the indoor concentration, is at its most representative of the risk.
The openings it uses
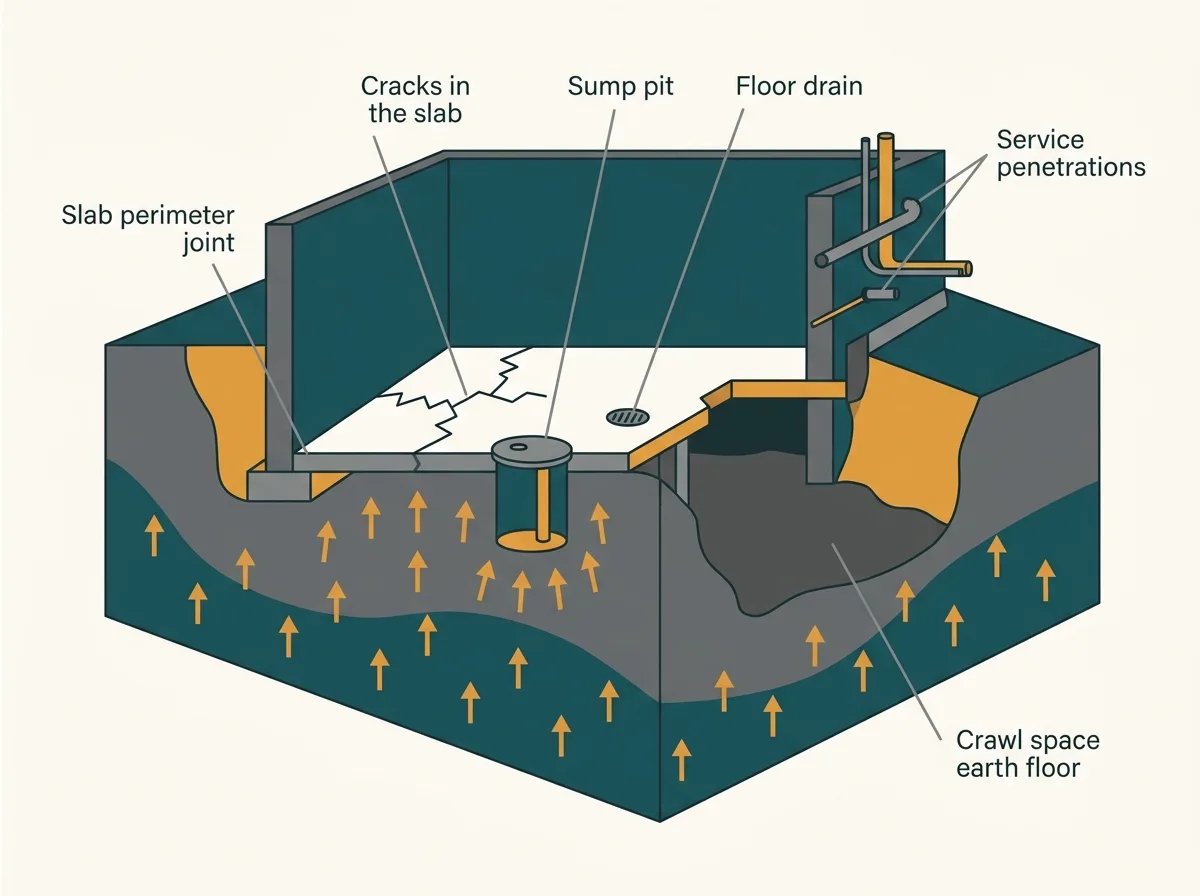
Any opening through the lowest floor is a possible route. In Toronto housing stock these come up over and over.
The perimeter joint, where the basement slab meets the foundation wall, is a continuous gap that runs the full circuit of the house. It is usually the largest single route by area and it is often hidden behind finished walls.
Cracks in the slab, whether from settlement or shrinkage, are the ones people can see and the ones they tend to over weight.
The sump pit is an open hole into the soil, so an unsealed or loosely lidded sump is a direct connection. A floor drain does the same job through its trap if the trap has dried out.
Service penetrations count: the sleeve around a water line, a gas line, a sewer connection or an electrical conduit is rarely sealed tight.
Crawl spaces and old cold cellars with an earth or gravel floor are the biggest single opening a house can have, because there is no slab there at all.
Sealing these is part of a mitigation system rather than a substitute for one, which is the subject of how a radon mitigation system works. The reason sealing alone falls short is arithmetic: close some openings and the same pressure difference simply pulls harder through the ones you missed.
What you can see, and what you cannot
There is a useful basement walk through, and it is worth doing before anyone quotes on anything. There is also a limit to what it can tell you, and that limit is absolute.
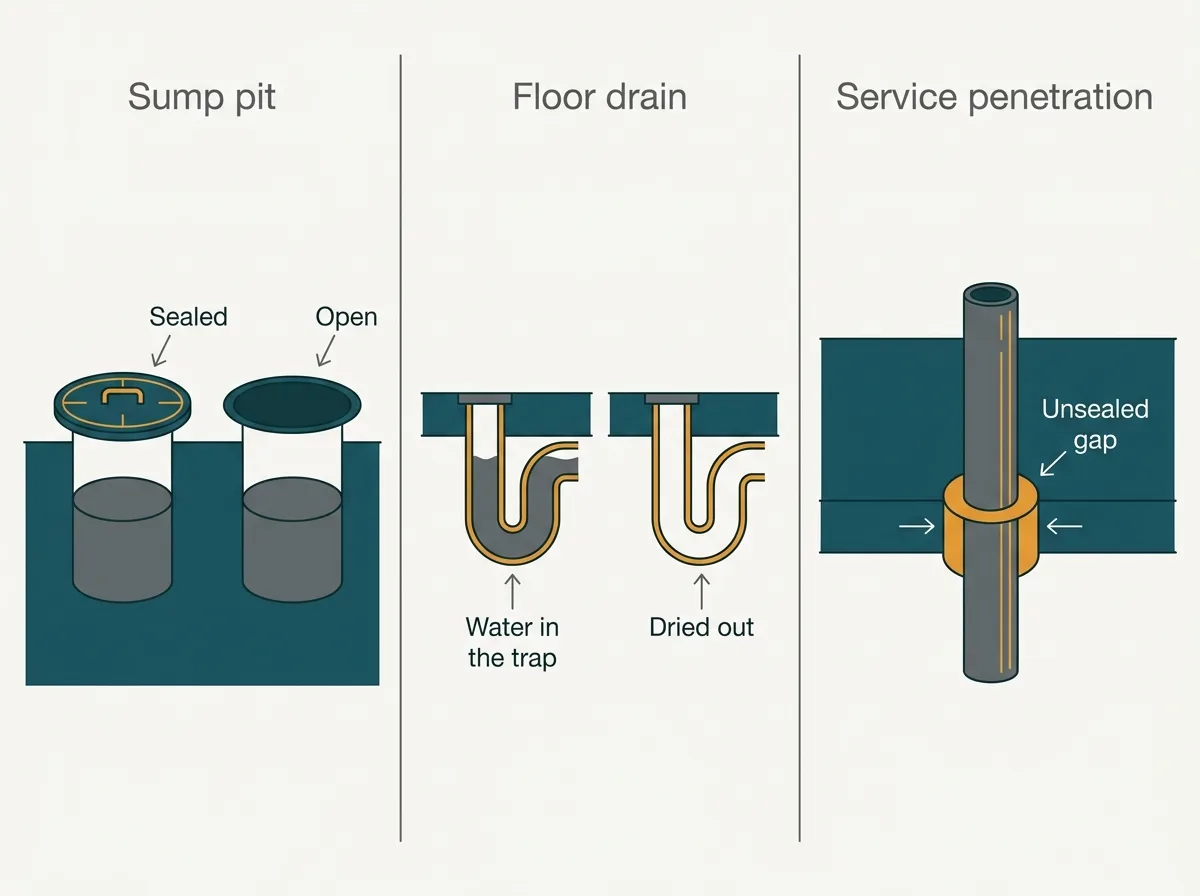
Worth looking at: whether the sump has a sealed lid or an open hole; whether the floor drain has water in its trap or has dried out over a summer; whether the joint at the base of the foundation wall is visible or hidden behind finished framing; where the water line, gas line and sewer connection come through, and whether anything was ever sealed around them; whether there is a crawl space or an old cold cellar with a bare earth or gravel floor; and whether there is an obvious crack across the slab.
Each of those is a route, and each is something a mitigator will want to know about. Photographing them before you ask for quotes saves a site visit and makes two bids easier to compare, which is the point of how to read a radon mitigation quote.
What the walk through cannot do is predict a level. A basement with several visible routes can measure low because the ground under it holds little radon. A dry, tidy basement with no visible cracks can measure high because the perimeter joint behind the drywall is doing all the work. Nobody can look at a house and tell you its number, and anybody who offers to is guessing.
Why your neighbour's number tells you nothing
Two houses built by the same builder in the same year on the same street can return radon results that differ by a factor of several. Three things vary between them.
The ground under each one. Soil and fill are not uniform over a few metres, and the permeability of what sits under the slab decides how easily gas can move toward the house.
The openings in each foundation. One house has a sealed sump and a sound perimeter joint. The next has a dried out floor drain, a crawl space under the addition and a crack across the laundry room floor.
How hard each house pulls. Heating type, air tightness, exhaust equipment and how the family lives in the building all change the pressure difference across the basement floor.
The regional statistics behave accordingly. Health Canada's Cross-Canada Survey of Radon Concentrations in Homes, built on 13,807 valid long term results, found 6.9 per cent of Canadian homes above the guideline and a population weighted 4.6 per cent for Ontario, while 13 of 36 health regions had more than 10 per cent above. Those are useful numbers for deciding that testing is worthwhile. They are useless for deciding anything about one address.
That is why RadonIndex publishes no radon map, no neighbourhood risk score and no estimate for your street. We do not have that data, and nobody who has not measured your house does either.
The same argument runs vertically in an apartment building, where the floor number is a probability and not a measurement. Radon in a Toronto condo or apartment covers what changes when the building is one connected airspace.
What changes the picture in an existing house
A radon result is a snapshot of how a building was behaving during the test. Several ordinary events move it.
Finishing a basement changes everything at once: it turns an unused level into a normal occupancy area, it usually adds heat and air tightness, and it hides the perimeter joint behind a stud wall.
Replacing windows or air sealing the upper storeys reduces the leakage that used to dilute what came in, and can push a level up even though nothing under the floor changed.
A new heating system, particularly a change in how combustion air is supplied, changes the pressure balance in the basement.
A sump pump installation, a new drain, an excavation against the foundation or an addition on a slab all create or remove openings directly.
Any of those is a reason to test again, and a long term alpha track kit at $30 to $60 per Homeowner.ca is a small line beside any of those projects. The procedure is in how to test a home for radon in the GTHA, and the companies in this index that name testing work are on the radon testing companies page. There are 31 of them out of 35 records, which is a small directory rather than a full census of the trade in the Greater Toronto and Hamilton Area.
Frequently asked questions
Where does radon in a house come from?
- From the soil and rock under the building. It is a decay product of uranium that occurs naturally in the ground, and it enters through openings in the lowest floor when the house is at a slightly lower pressure than the soil around it.
Which openings matter most?
- Usually the joint where the basement slab meets the foundation wall, because it runs the full perimeter of the house. After that, an unsealed sump, a dried out floor drain trap, service penetrations, slab cracks, and any crawl space or cold cellar with an earth floor.
Is a new house safer than an old one?
- Not reliably. Tighter construction reduces the outdoor air that dilutes what comes in, so a modern home can measure higher than a draughty older one. Age, price and neighbourhood are all poor predictors, which is why measurement is the only answer.
Should I test again after finishing my basement?
- Yes. Finishing a basement turns it into a normal occupancy area, changes the air tightness and heat balance, and covers the perimeter joint. Renovations, new windows, a new heating system and any work against the foundation are all reasons to re test.
Does RadonIndex have a radon map for Toronto neighbourhoods?
- No, and we would not publish one. Radon levels vary house by house rather than street by street, so a neighbourhood figure cannot answer a question about an address. Regional survey data tells you that testing is worthwhile; only a test tells you about your home.