What the Radon Rough-In in a New Ontario Home Does
Last updated: By RadonIndex Research Team
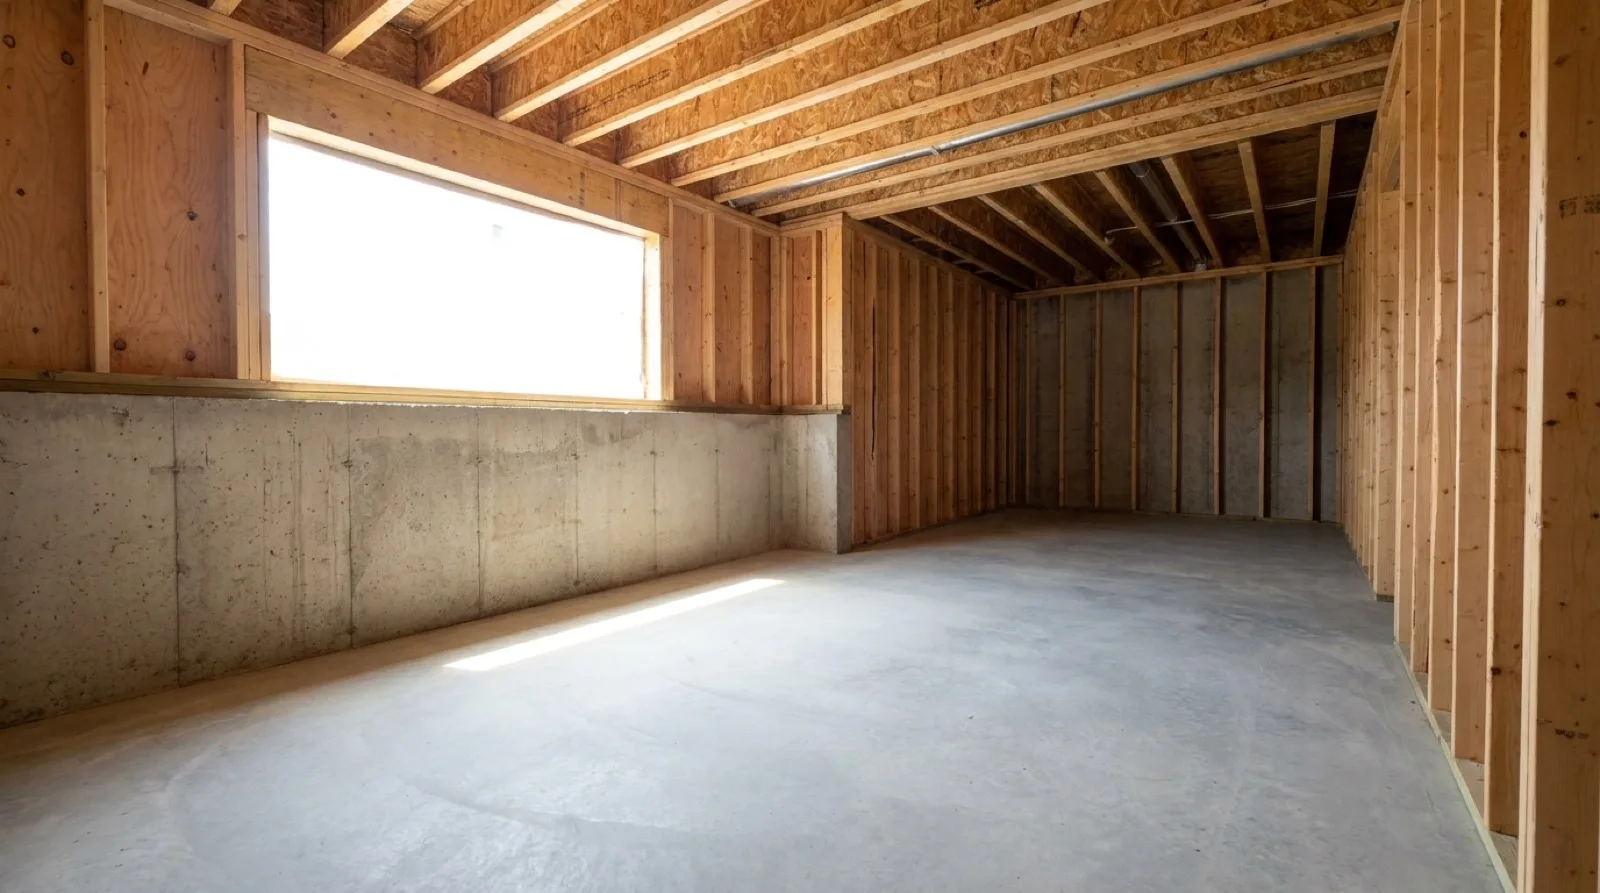
What the 2024 code added
If your Ontario house was permitted under the 2024 Ontario Building Code, radon was designed into it before anyone poured the slab.
The City of Ottawa's Building Code Services publishes an advisory on radon and soil gas control for low rise residential and small buildings which sets out what the code asks for. Its wording is that "the Ontario Building Code requires all new construction to incorporate the following measures to control ingress of soil gas", and it lists three: "1. Installation of a soil gas barrier 2. Rough in for a subfloor (basement) depressurization system and 3. Installation of a whole house ventilation system". A soil gas barrier is a sealed sheet under the floor whose job is to stop gas from the ground moving up into the house.
The advisory scopes itself to buildings "regulated under Part 9 of Division B of the Ontario Building Code". That is the low rise residential and small building world: three or fewer storeys, and a building area not exceeding 600 square metres. It also notes the measures "apply to all new low rise residential and small building construction including additions".
The Town of Collingwood publishes a 2024 Ontario Building Code info sheet for the same requirement, headed "Part 9 Residential: Subfloor Depressurization System OBC 2024, 9.13.4". Two municipal building departments, the same requirement, and both are worth more than our summary of them: if you are building, the authority that matters is the one issuing your permit.
A rough-in is not a working system
This is the part that gets misread, and the misreading is expensive because it stops people testing.
The Ottawa advisory says it directly: "passive and fully active subfloor depressurization systems are not outlined in this document or prescribed by the Ontario Building Code". The code requires the rough-in. It does not require a fan, and it does not require the system to be running when you take possession.
So the honest description of what a new build gives you is a head start, not protection. The barrier reduces what gets in. The ventilation system dilutes what does. The rough-in means that if a test says you have a problem, the expensive, disruptive part of the fix is already buried under your floor and the remaining work is comparatively small.
What none of that does is tell you your radon level. Only a measurement does that, and the builder has not taken one for you.
What the rough-in physically is
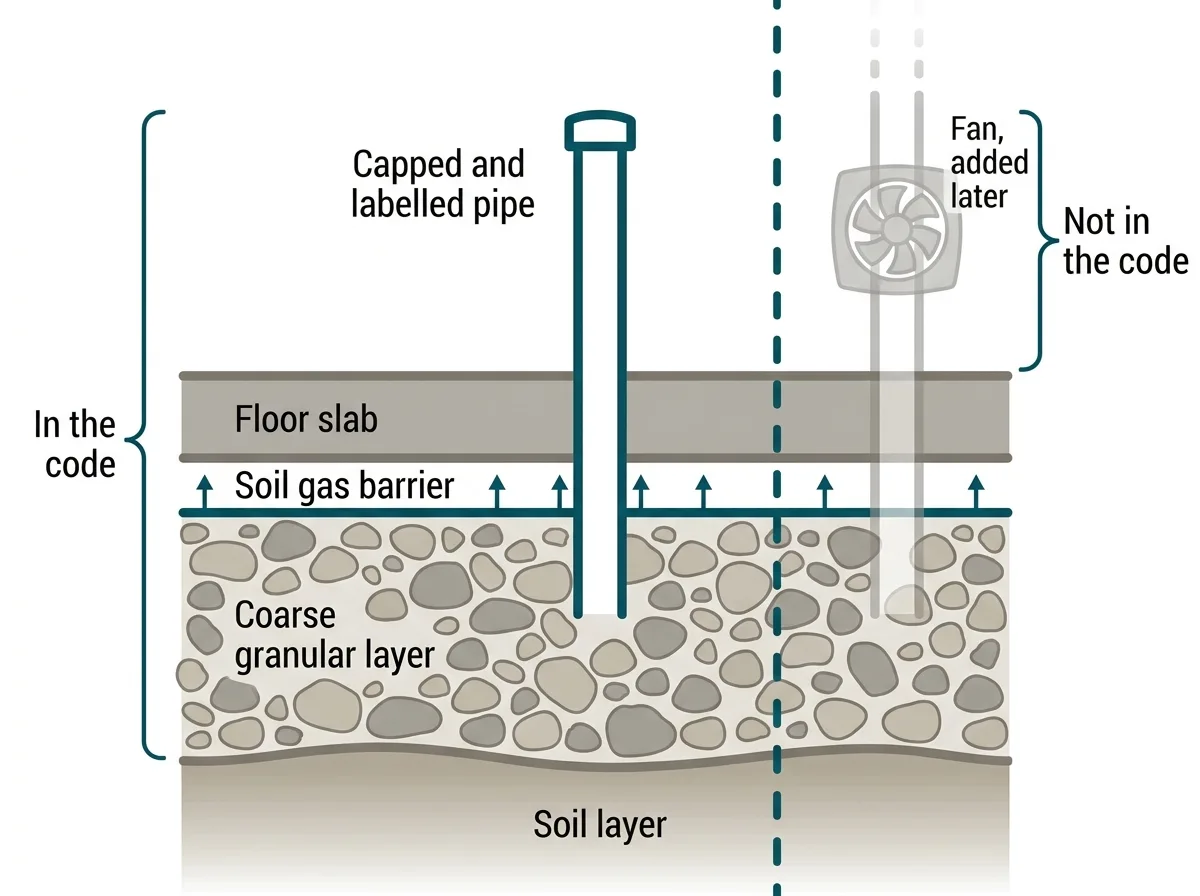
It is a pipe, some clean stone, a membrane and a label, and knowing that is what lets you find yours.
Collingwood's info sheet gives the shape of it. The soil gas barrier is an air barrier below the floor, with "all edges and penetrations sealed". Under the slab, "not less than 100 mm (4\") of coarse clean granular material must be placed beneath floors on the ground". That layer is the one soil gas moves through freely, so a fan can later draw from a wide area rather than from one spot. A pipe rises from that layer through the slab, and the info sheet specifies "the exhaust pipe size is to be a minimum of 100mm (4\")".
The detail that matters most to a homeowner is the label. Collingwood's sheet requires that "the pipe must be clearly labeled to indicate that it is intended only for the removal of radon from below the floor slab", and lists a final inspection "to ensure that the cap is labeled". That label is how you tell your radon rough-in apart from the other capped stubs in a new basement.
Collingwood's sheet also lists an inspection before the concrete goes down, on the air barrier beneath the slab. That is the one nobody can check afterwards, which is worth knowing if you are still at the construction stage and can attend. The Ottawa advisory does not set out inspections.
What this pipe is waiting for is a fan. Fitting one turns a passive stub into a system that holds the space under your floor at a lower pressure than the house above it, which is set out in how a radon mitigation system works.
Why a new house still has to be tested
CARST, the Canadian Association of Radon Scientists and Technologists, states the position without hedging on its buying a home page: "new homes are not radon free. Some new homes feature radon resistant features, but these does not guarantee low levels". And: "testing is ALWAYS recommended when occupying a new space".
There is a reason a new build is not automatically the safe case. Modern construction is tight, and tight construction reduces the outdoor air that would otherwise dilute whatever comes in. Radon also depends on what is under this particular house and on how this particular building pulls air from below it, neither of which is controlled by the year it was built. Our guide on where radon gets into a Toronto home covers that mechanism.
The test is the same as for any house. Health Canada's guide for radon measurements in homes asks for "a period of 3 to 12 months" with "a minimum of 91 days of the test ... during the heating season", placed "in a room on the lowest level of the home with a normal occupancy area", "at least 30 cm, or 1 ft, above the floor".
One practical note for a brand new house. Give it a normal winter. A house still being finished, aired out by trades, or heated irregularly is not being run the way you will run it, and the measurement will describe the construction period instead of your home. Where to get the detector is in where to get a radon test kit in Ontario.
What activating it involves, and what it costs
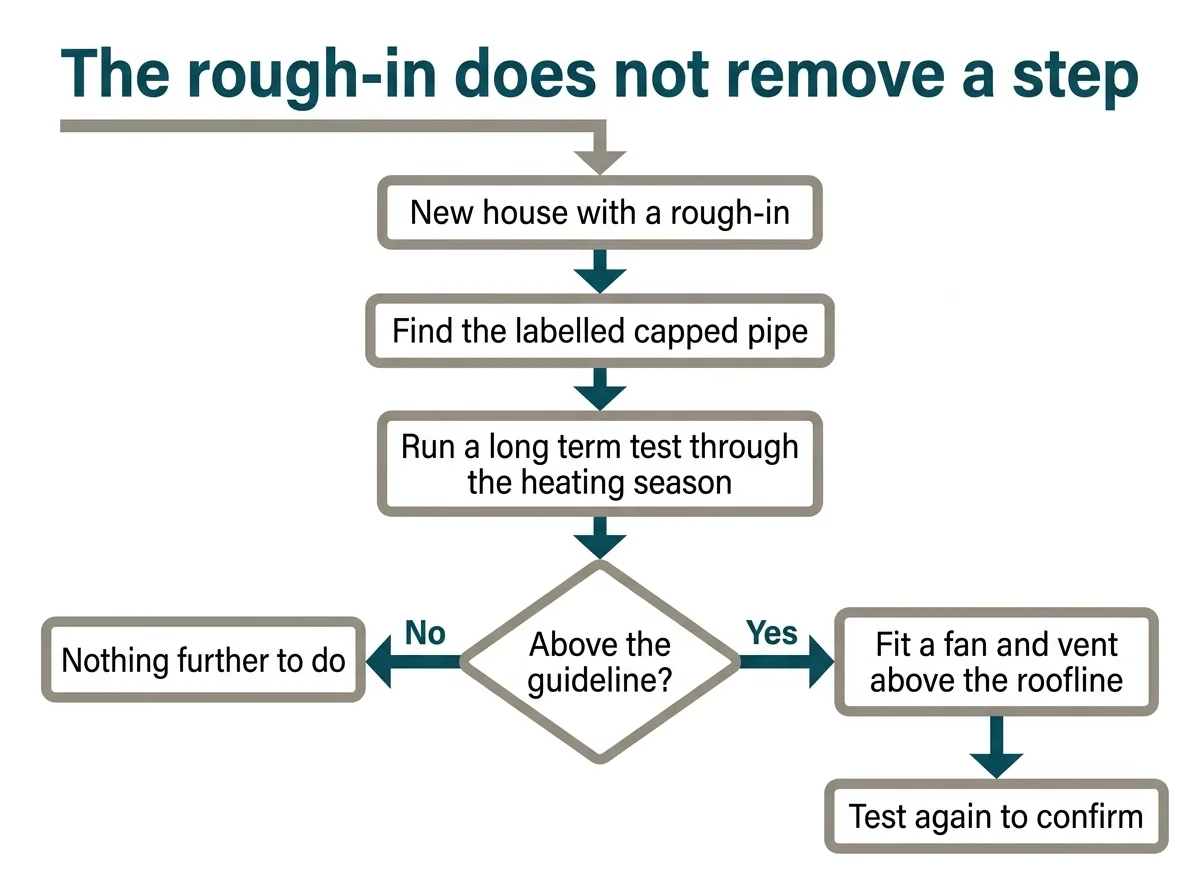
If the long term test comes back above the guideline, activating a rough-in is the good version of this problem.
Our radon mitigation cost guide records, among its cost factors, that RenoQuotes notes activating an existing rough-in is often less than a full retrofit. That is a direction rather than a price, and we are not going to invent the number, because no source we can verify publishes a Canadian range for activation on its own. What the same page does publish, with each row traced to the sentence it came from, are two figures. Health Canada's reduction guide puts a sub-slab or sub-membrane depressurization system at $2,000 to $3,000 in material and labour, which is where Homeowner.ca takes it from, and Homeowner.ca puts a mitigation system in a typical Canadian home at $2,000 to $4,000. A retrofit is the ceiling your activation should be measured against.
The work itself is roughly this. Confirm the rough-in actually reaches the granular layer, size and fit a fan, route the pipe to discharge above the roofline, add a gauge so the system can be seen to be running, and then test again. Health Canada's reduction guide asks for "a certified C-NRPP professional" to "carry out a short-term test after a system is activated to demonstrate that it is working effectively". C-NRPP is the Canadian National Radon Proficiency Program. A "long-term three-month test ... the following fall /winter season" follows it. That sequence is covered in proving a radon system actually worked.
What you are aiming at is the Canadian guideline: corrective action where "the average annual radon level exceeds 200 Bq/m3 in the normal occupancy area of a building", within one year. A becquerel per cubic metre, written Bq/m3, is the unit radon in air is measured in. Health Canada adds that "in most situations, you can readily achieve a final level less than 200 Bq/m3".
Who does this work in the GTHA
RadonIndex holds 35 company records for the Greater Toronto and Hamilton Area, recounted from our own data today, of which 12 name radon mitigation on their own website and 31 name testing.
Activating a rough-in is mitigation work, so the radon mitigation contractors list is the one to start from. It is a fair question to ask a company directly whether it has activated code rough-ins before, rather than only retrofitting older houses. The two jobs are related but not identical.
Five of the 35 state a C-NRPP style certification claim in their own site text. We record the claim and the wording we found it in. We verify nothing, we certify nobody, and no company can pay for a position on this site. Health Canada's reduction guide tells you to ask "can the contractor provide proof of C-NRPP certification?", and that is a question for them, checked at the source, not for us. How anything gets onto these lists is in our methodology.
Frequently asked questions
Does the Ontario Building Code require radon protection?
- For new low rise residential and small buildings, yes. The City of Ottawa's building code advisory states that the Ontario Building Code requires three measures in all new construction to control soil gas ingress. They are a soil gas barrier, a rough-in for a subfloor depressurization system, and a whole house ventilation system. The Town of Collingwood publishes the same requirement as OBC 2024, 9.13.4. Confirm the detail with the authority issuing your permit.
What is a radon rough-in?
- A capped pipe running from the clean granular layer under your basement slab up through the floor, ready to have a fan fitted later. It comes with a sealed soil gas barrier beneath the slab. Collingwood's info sheet requires the pipe to be clearly labelled to indicate it is intended only for the removal of radon from below the floor slab, which is how you identify it among other capped stubs.
Do I need a radon fan if my house has a rough-in?
- Only if a test says so. The City of Ottawa's advisory is explicit that passive and fully active subfloor depressurization systems are not prescribed by the Ontario Building Code, so the rough-in is provided without a fan. Run a long term test first. Health Canada asks for corrective action where the average annual level exceeds 200 Bq/m3 in the normal occupancy area.
Are new homes safe from radon?
- No, and CARST says so directly: new homes are not radon free, and while some new homes feature radon resistant features, those do not guarantee low levels. Tight modern construction also reduces the outdoor air that would otherwise dilute what enters. CARST recommends testing whenever you occupy a new space.
How do I find the radon rough-in pipe in my basement?
- Look for a capped vertical pipe coming up through the basement floor slab, typically near the centre of the slab or next to an exterior wall, carrying a label saying it is for radon removal from below the floor slab. Collingwood's info sheet specifies a minimum 100 mm pipe and requires the label, with a final inspection to confirm the cap is labelled. If you cannot find it, your builder's drawings should show where it is.